Leave a Message

Thank you for your message. We will be in touch with you shortly.

Explore Our Properties
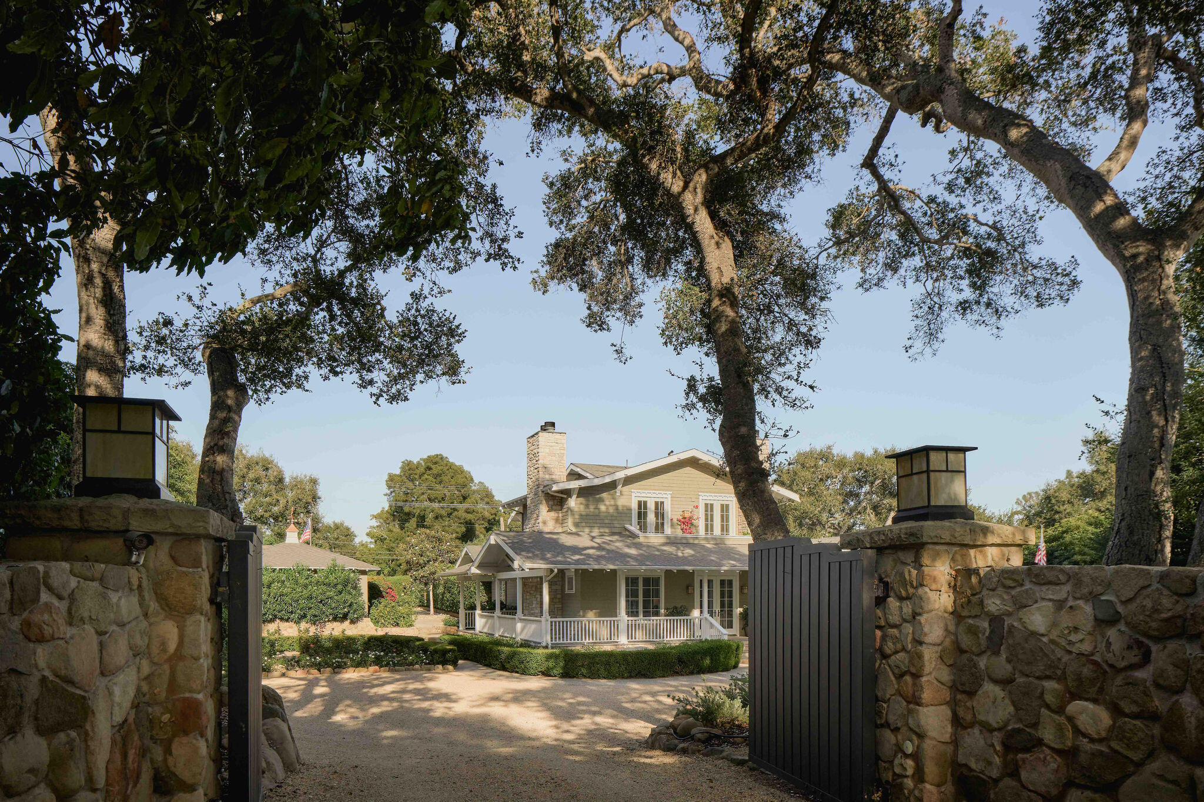
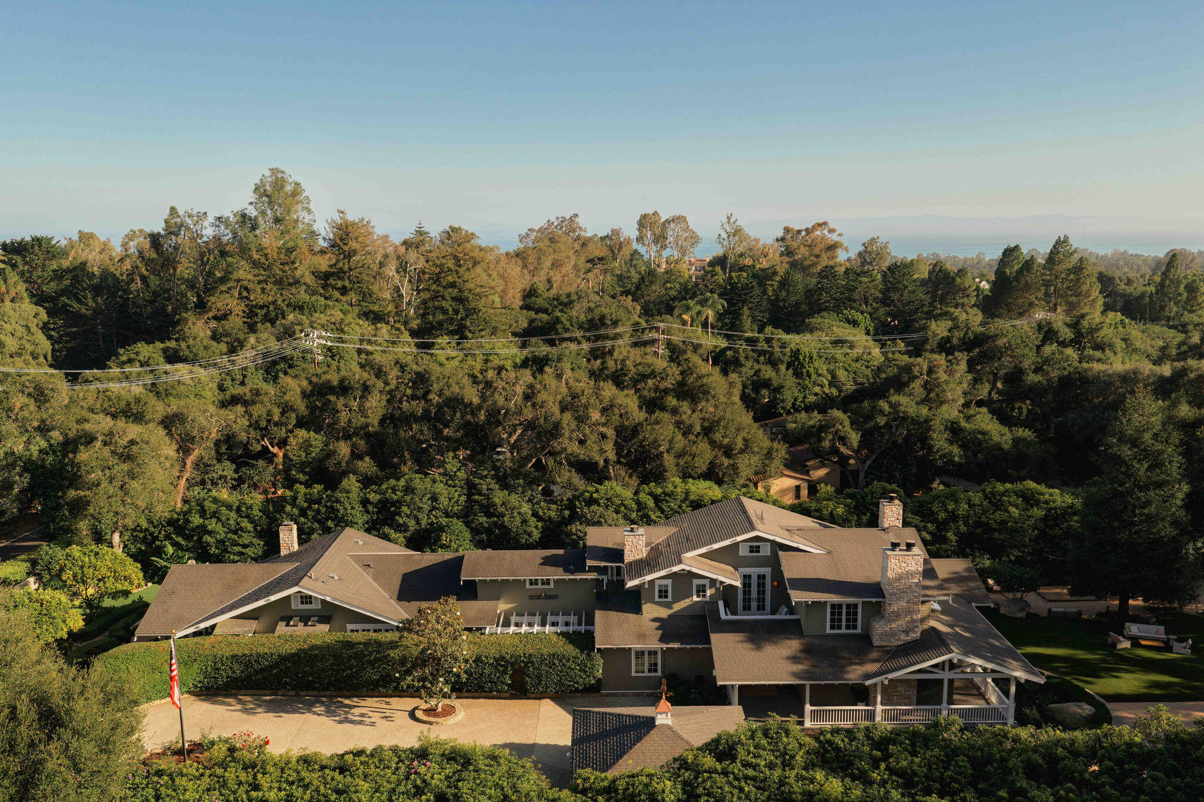
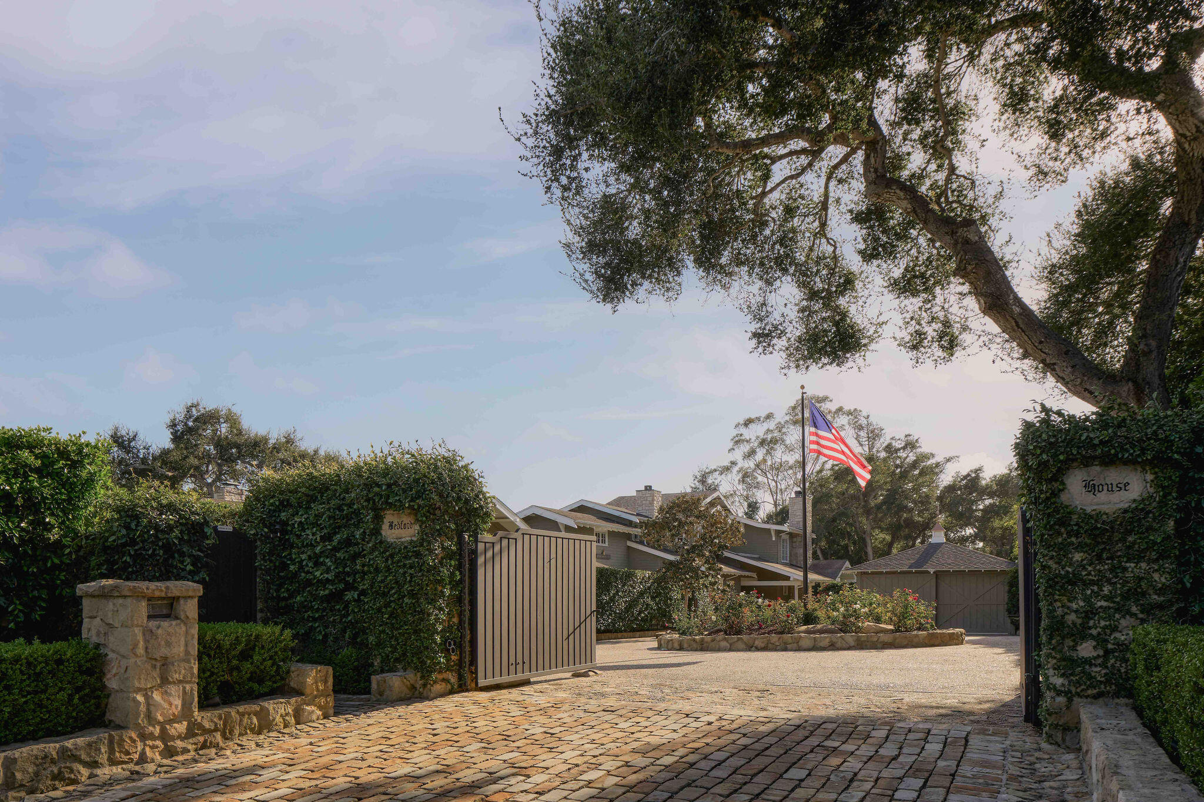
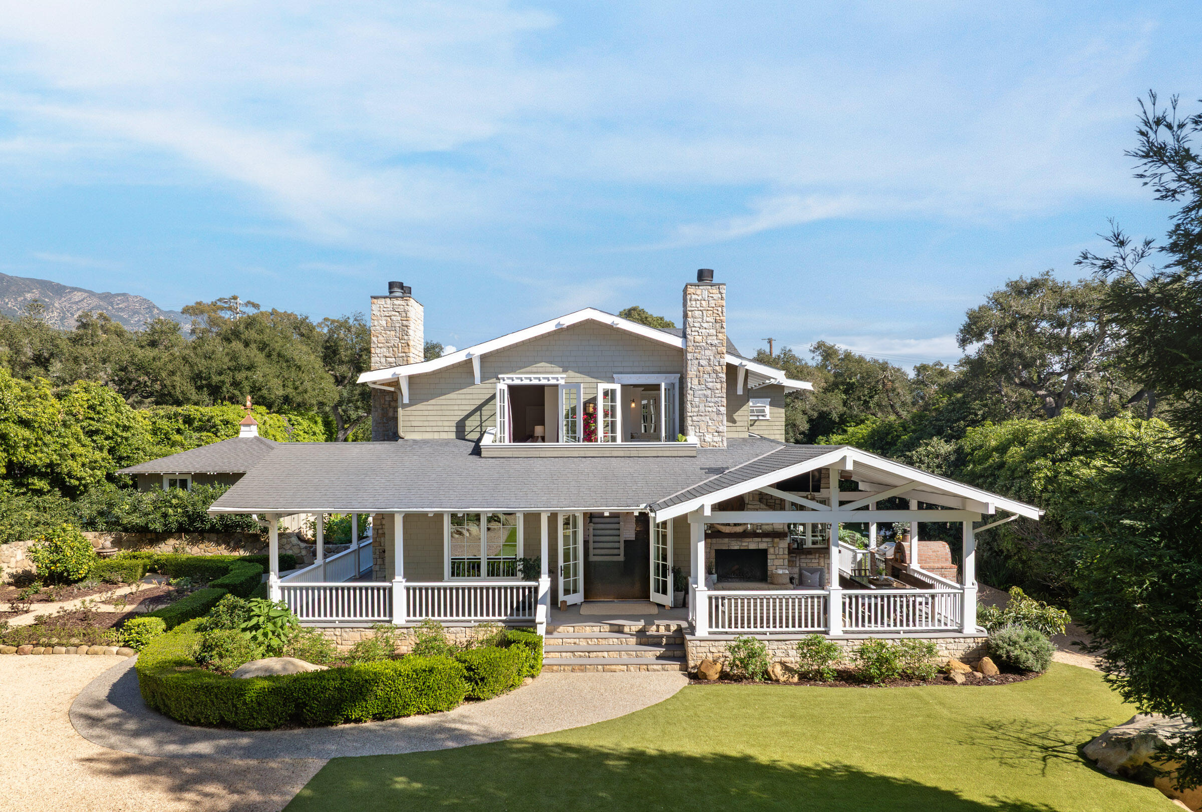
Two-story house with a covered porch behind an open gate, framed by mature oak trees.
1650 E Valley Road
1650 E Valley Road
1650 E Valley Road
1650 E Valley Road
1650 E Valley Road
1650 E Valley Road
1650 E Valley Road
1650 E Valley Road
1650 E Valley Road
1650 E Valley Road
1650 E Valley Road
1650 E Valley Road
1650 E Valley Road
1650 E Valley Road
1650 E Valley Road
1650 E Valley Road
1650 E Valley Road
1650 E Valley Road
1650 E Valley Road
1650 E Valley Road
1650 E Valley Road
1650 E Valley Road
1650 E Valley Road
1650 E Valley Road
1650 E Valley Road
1650 E Valley Road
1650 E Valley Road
1650 E Valley Road
1650 E Valley Road
1650 E Valley Road
1650 E Valley Road
1650 E Valley Road
1650 E Valley Road
1650 E Valley Road
1650 E Valley Road
SEE ALL PHOTOS
Two-story house with a covered porch behind an open gate, framed by mature oak trees.
1650 E Valley Road
1650 E Valley Road
1650 E Valley Road
1650 E Valley Road
1650 E Valley Road
1650 E Valley Road
1650 E Valley Road
1650 E Valley Road
1650 E Valley Road
1650 E Valley Road
1650 E Valley Road
1650 E Valley Road
1650 E Valley Road
1650 E Valley Road
1650 E Valley Road
1650 E Valley Road
1650 E Valley Road
1650 E Valley Road
1650 E Valley Road
1650 E Valley Road
1650 E Valley Road
1650 E Valley Road
1650 E Valley Road
1650 E Valley Road
1650 E Valley Road
1650 E Valley Road
1650 E Valley Road
1650 E Valley Road
1650 E Valley Road
1650 E Valley Road
1650 E Valley Road
1650 E Valley Road
1650 E Valley Road
1650 E Valley Road
1650 E Valley Road
Courtesy of The Kogevinas Group, Sotheby's International Realty
Sold

1650 E Valley Road

1650 E Valley Road, MONTECITO, CA 93108

$9,950,000
FOR STATISTICAL PURPOSES ONLY

7
beds

6
baths

6,366 Sq.Ft. LIVING AREA

1 Acres lot

Dusty Baker

Dusty Baker

Features & Amenities

Interior

  • total bedrooms7
  • Total bathrooms6
  • full bathrooms5
  • half bathroom1
  • Laundry room Laundry Room
  • Flooring Hardwood, Marble, Tile
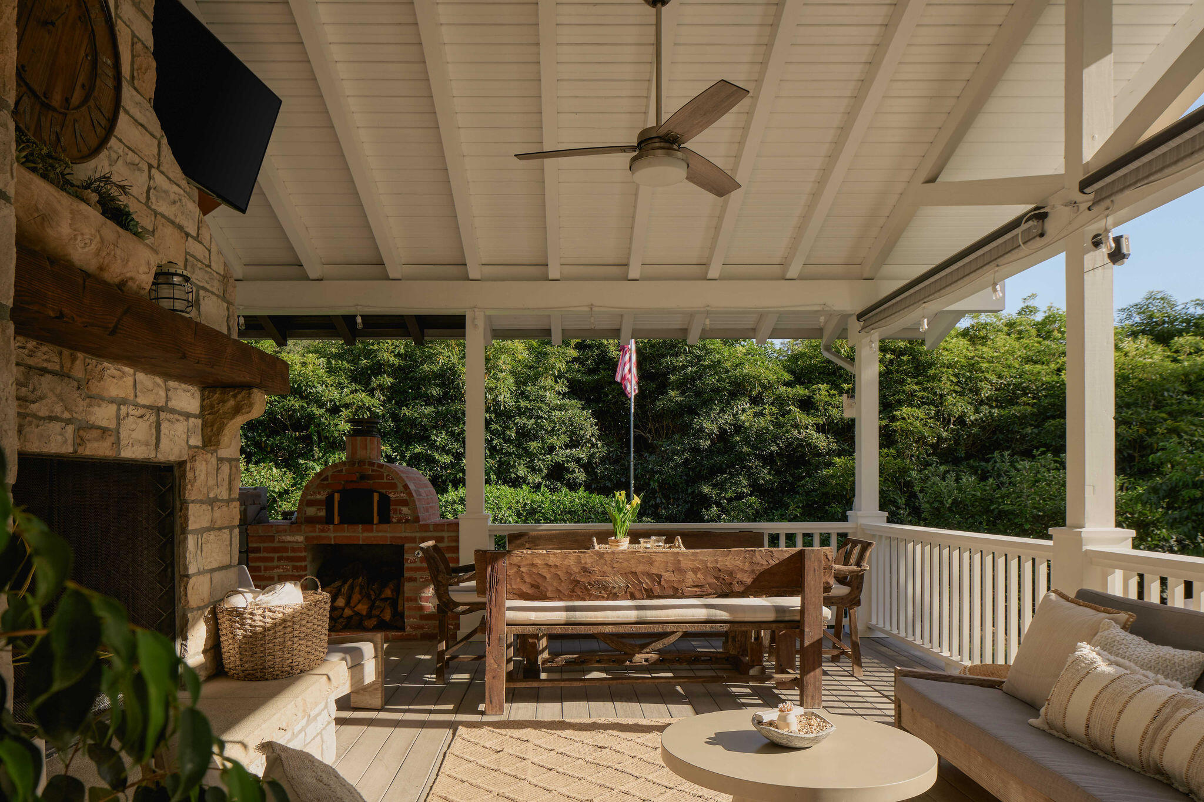
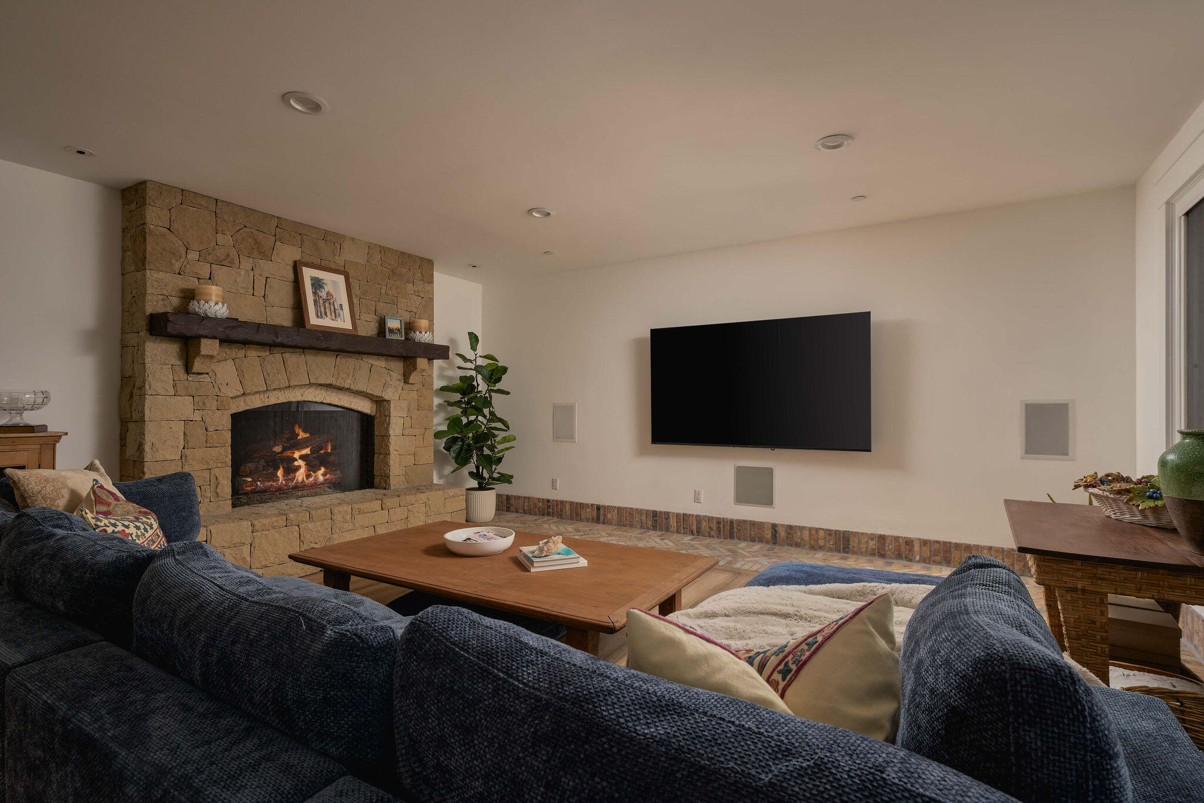
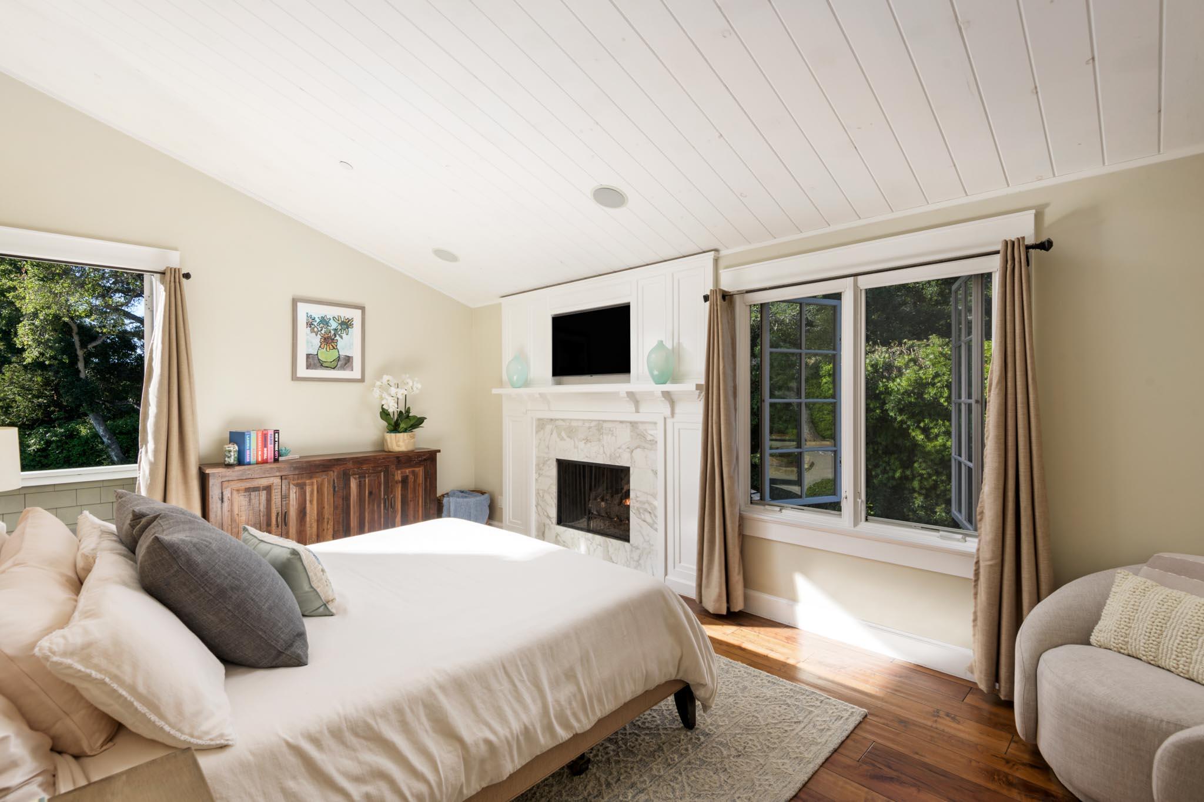
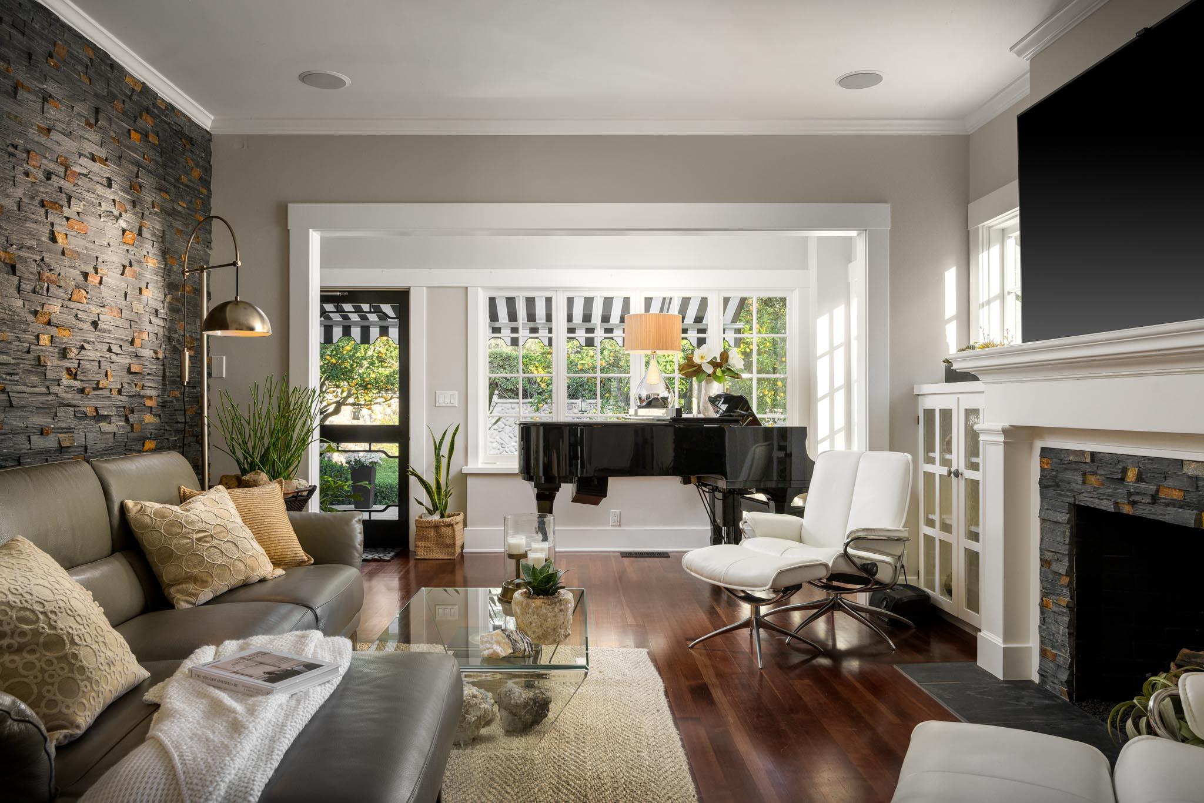
  • Fireplace Living Room, Primary Bedroom, Family Room, Gas, Patio
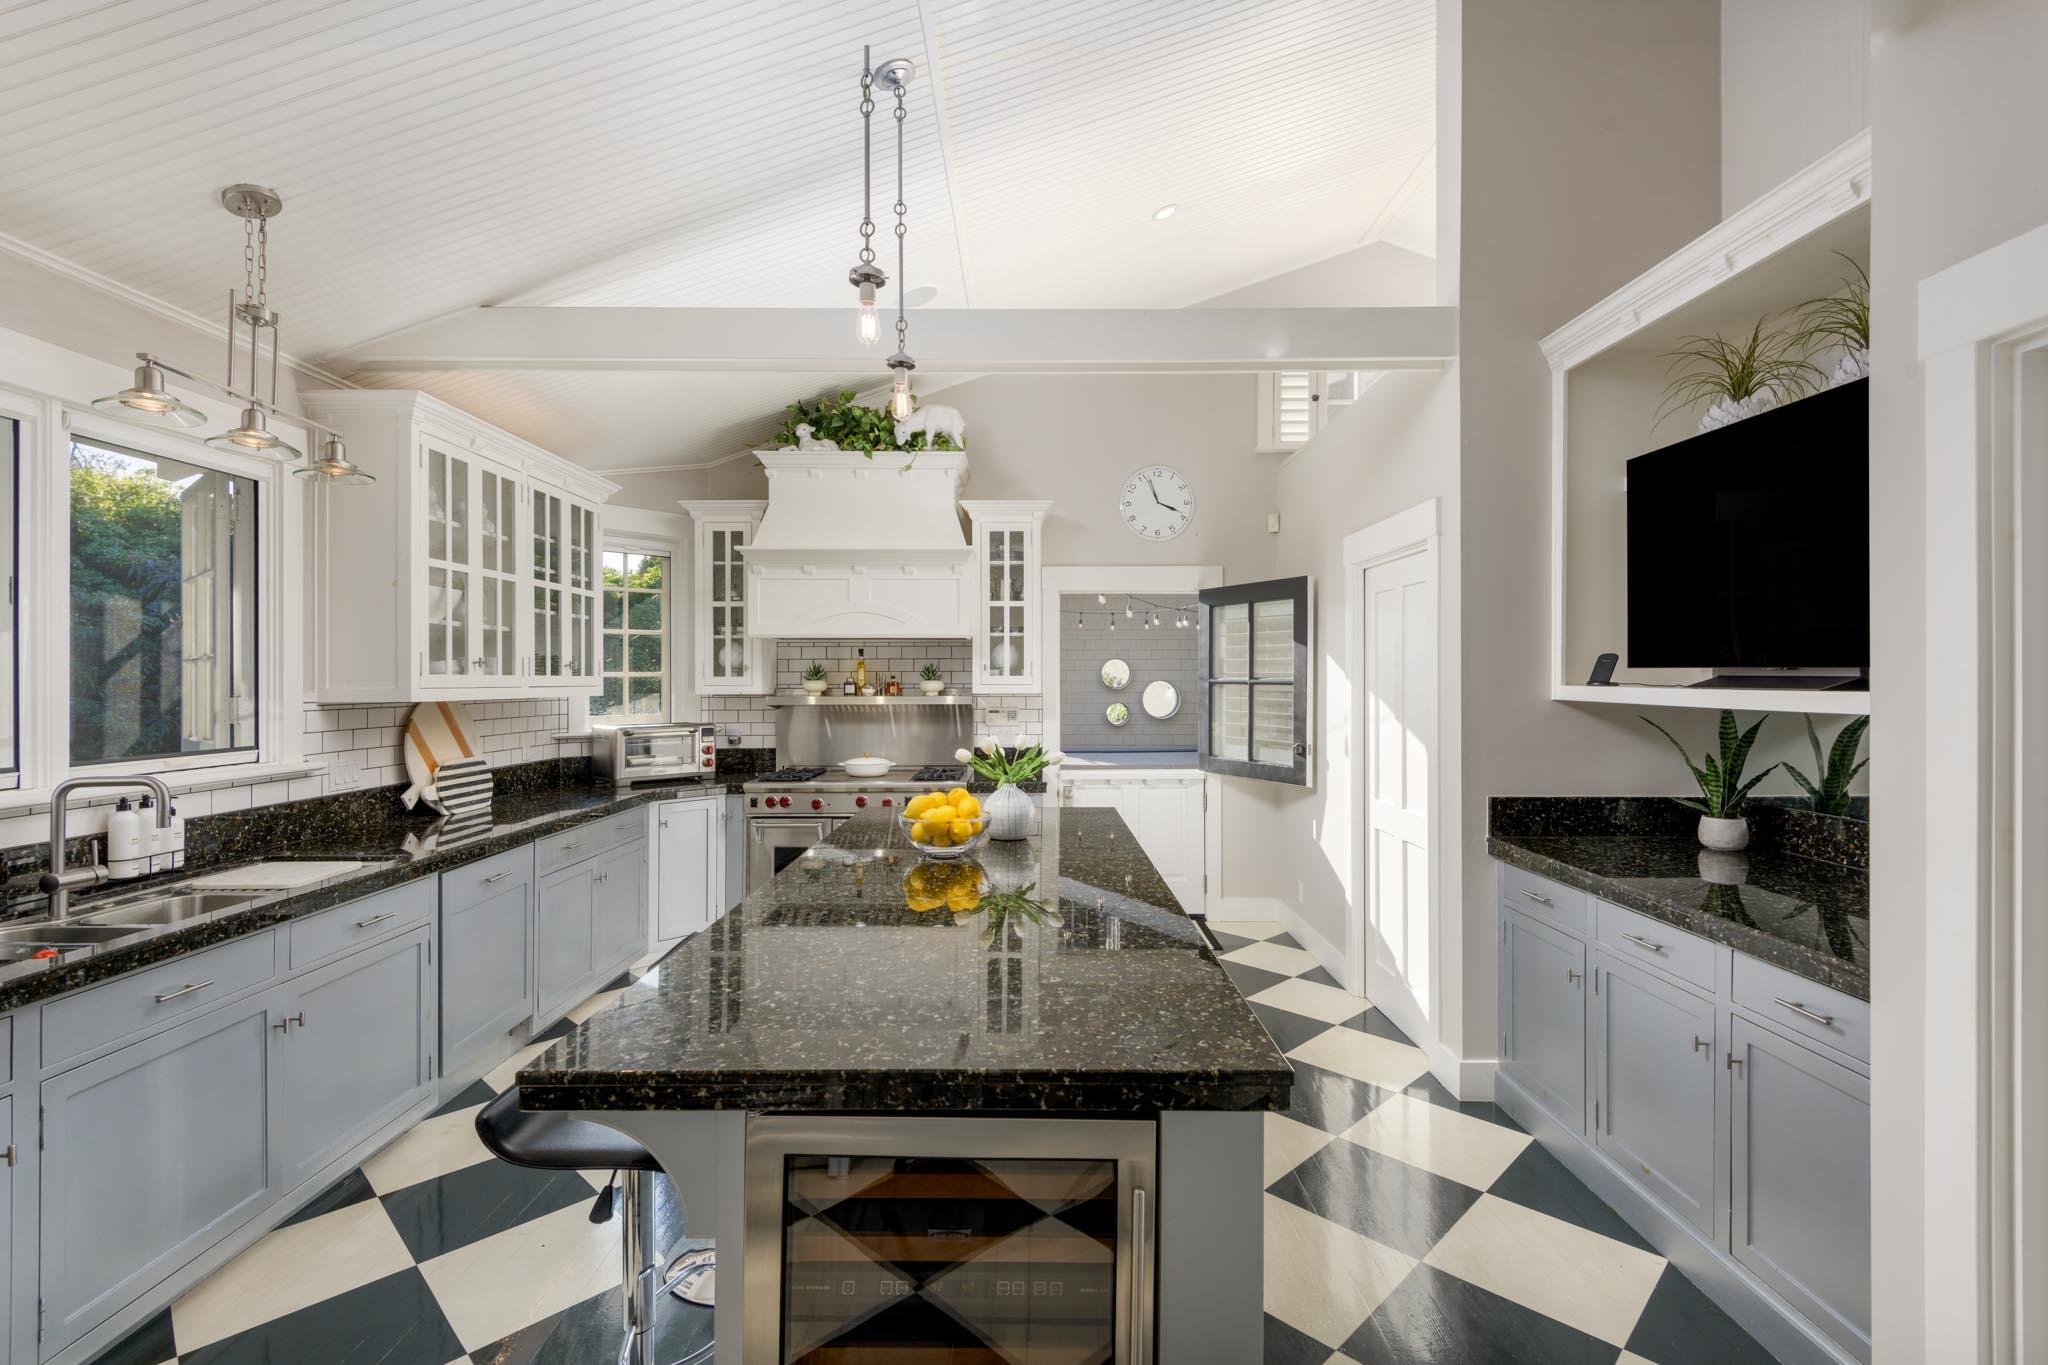
  • APPLIANCES Refrigerator, Gas Range, Dishwasher, Disposal, Dryer, Gas Stove, Washer, Wtr Softener/Owned

Area & Lot

  • Status Sold
  • Date Sold September 28, 2026
  • Living Area6,366 Sq.Ft.
  • Total Area6,366 Sq.Ft.
  • Lot Area1 Acres
  • MLS® ID26-3269
  • TypeResidential
  • YEAR BUILT2002
  • NeighborhoodMontecito
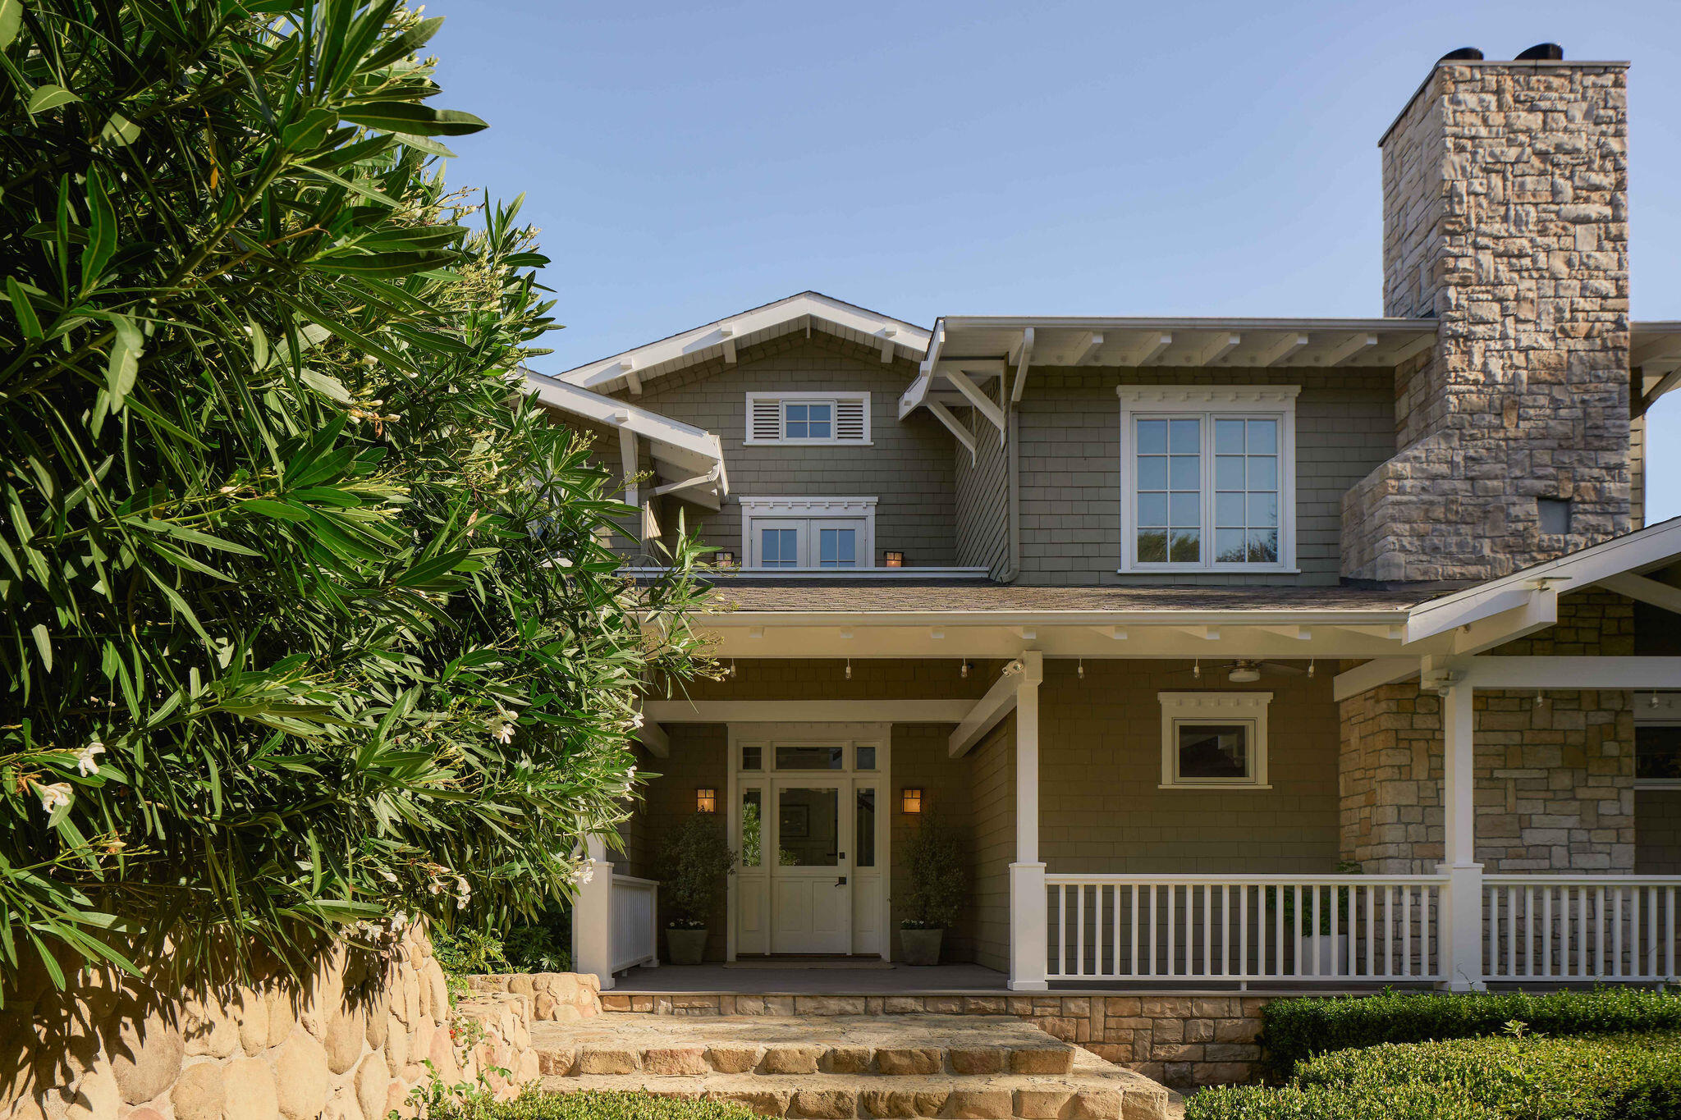
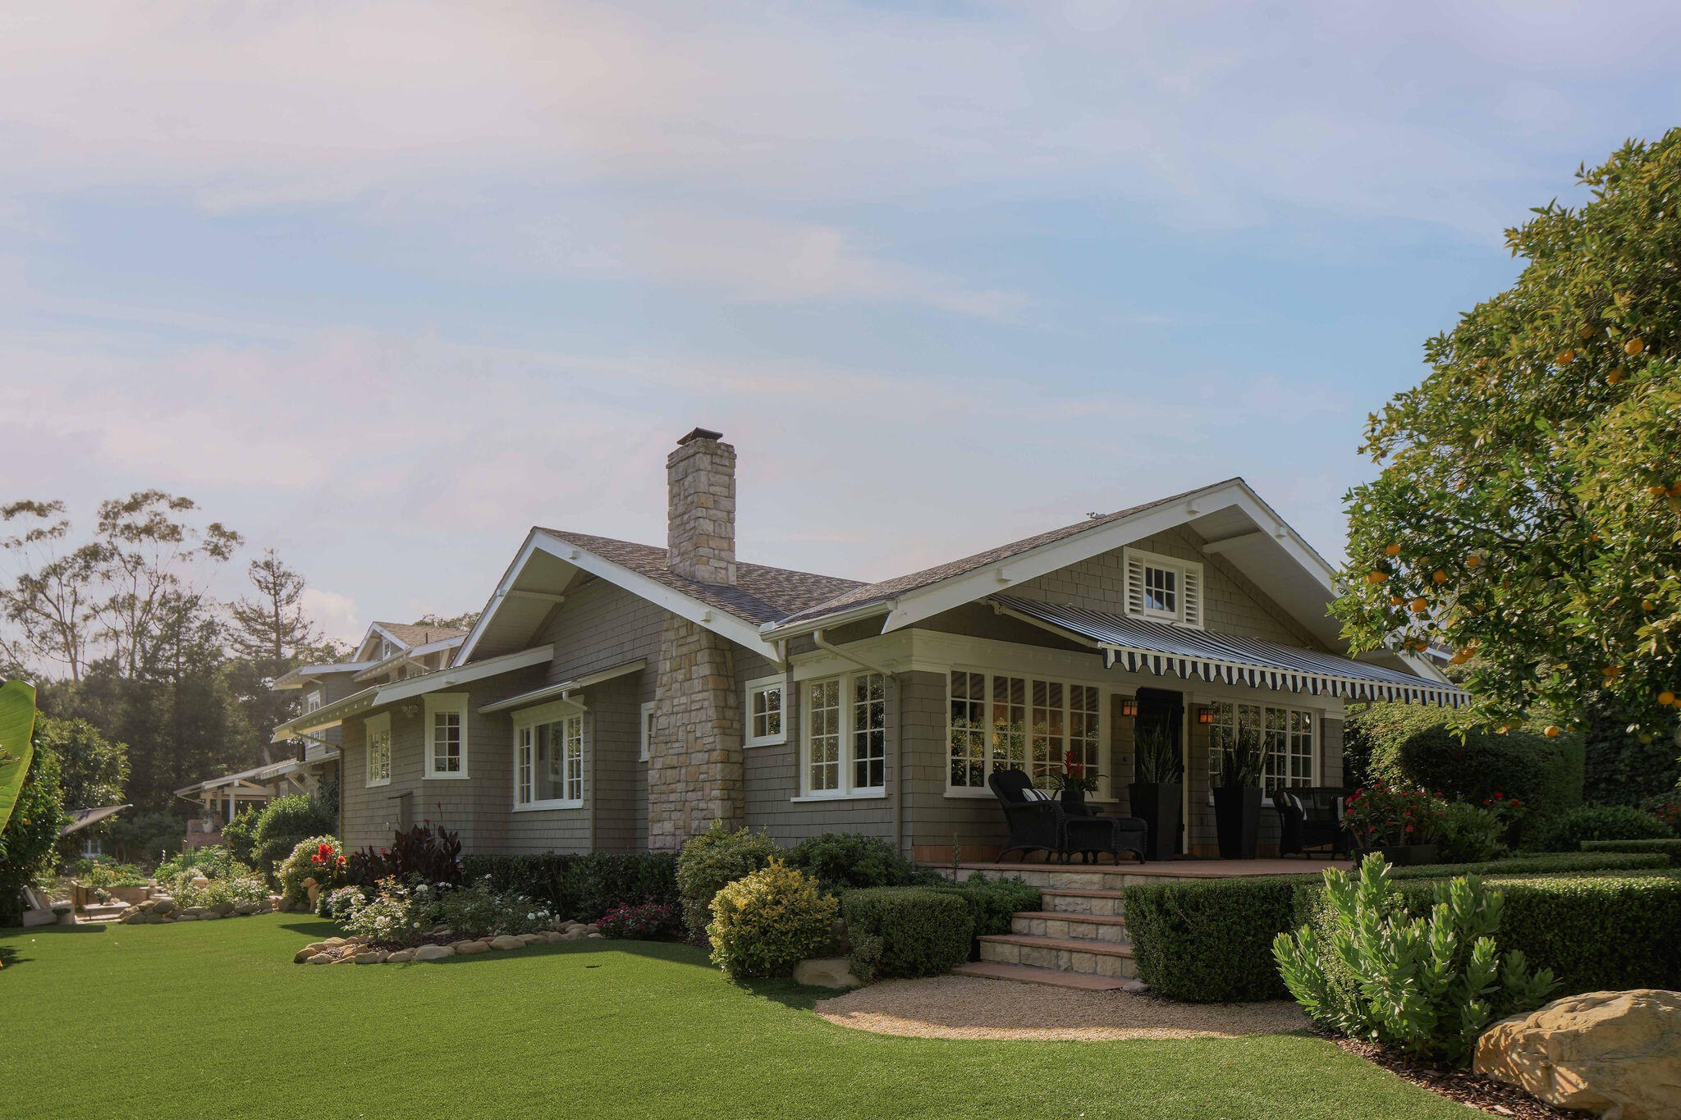
  • Architecture StylesCape Cod, Craftsman
  • View DescriptionMountain(s), Setting
  • Elementary SchoolMont Union
  • Middle SchoolS.B. Jr.
  • High SchoolS.B. Sr.

Exterior

  • STORIES3
  • water SourceMont Wtr
  • roofComposition
  • lot featuresLevel
  • parkingGarage, Electric Vehicle Charging Station(s)
  • HEAT TYPEForced Air
  • AIR CONDITIONINGCentral Air
  • sewerSewer Hookup
  • SubstructureRaised
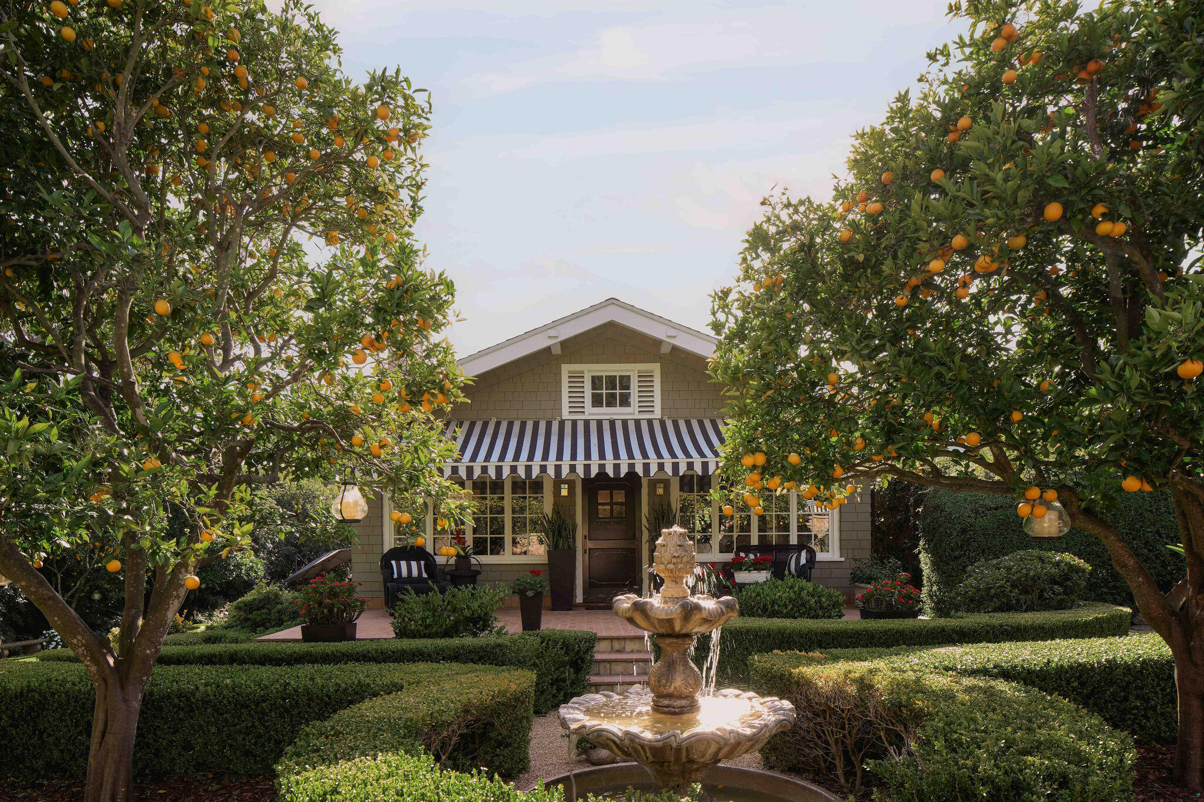
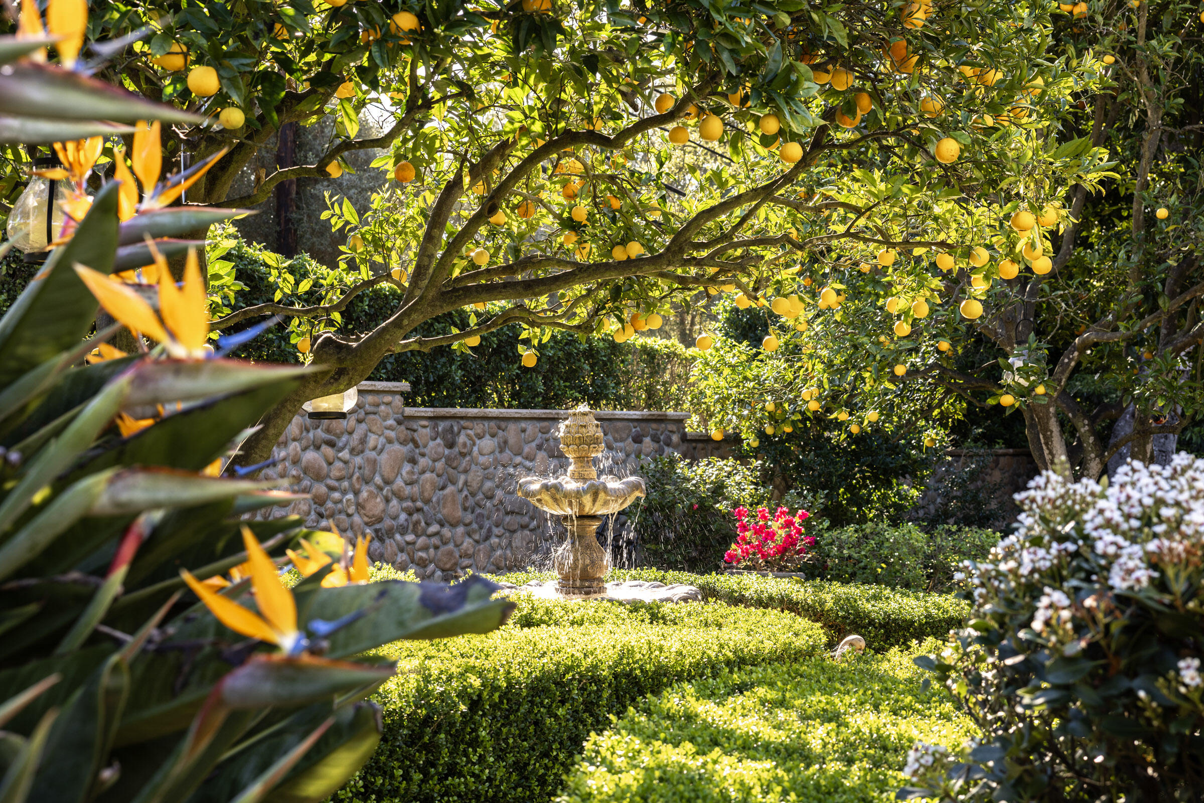
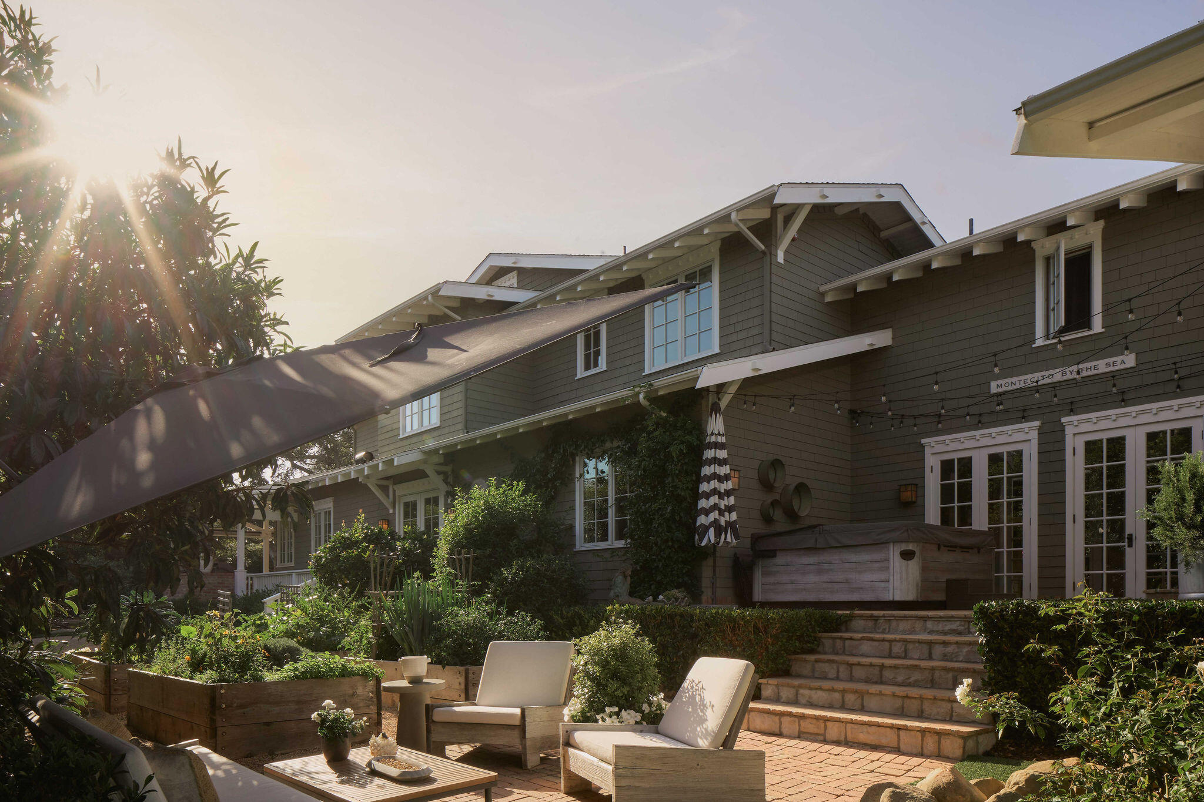
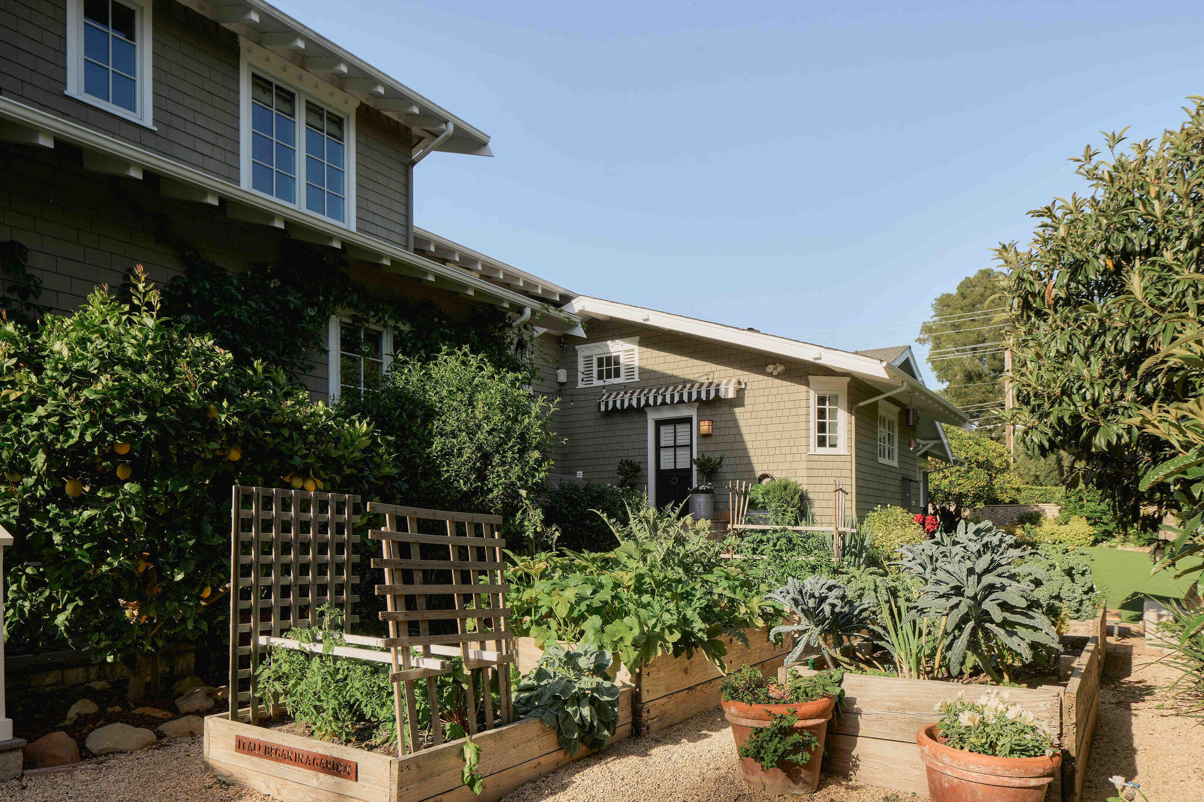
  • other exterior FeaturesHot Tub, Fruit Trees

Financial

  • Sales Price$9,950,000
  • Zoning E-1

Montecito

Explore

Let’s Find Your Dream Home

We bring together a mix of integrity, imagination and an inexhaustible work ethic, striving to make each buying and selling experience the best possible. Contact us today to find out how we can be of assistance to you!

Follow Us on Instagram